Calculate Rise of Roof from Pitch and Horizontal Run
Roof rise = horizontal run × (pitch rise ÷ 12). For a 4:12 roof over a 15 ft horizontal run, the rise is 15 × (4 ÷ 12) = 5 ft. Use the horizontal run of one roof plane—not the sloped rafter length—and return-check the answer before using it on a drawing.
Calculate a roof pitch from rise and run
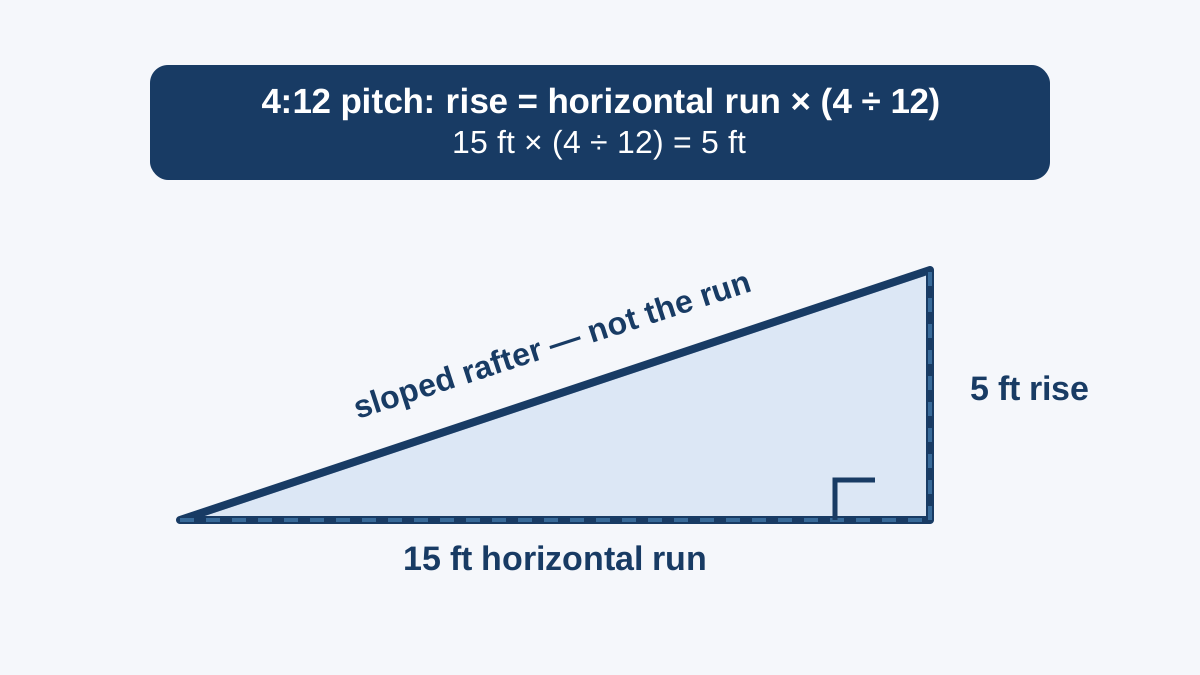
The calculation, with units kept visible
A pitch of r:12 means the roof rises r units for every 12 matching units of horizontal run. Convert the run to one unit before multiplying; feet and inches may both work, but do not combine them in the same operation.
vertical rise = horizontal run × (pitch rise ÷ 12)
| Known pitch | Horizontal run | Rise calculation | Vertical rise | Return check |
|---|---|---|---|---|
| 3:12 | 16 ft | 16 × (3 ÷ 12) | 4 ft | (4 ÷ 16) × 12 = 3:12 |
| 4:12 | 15 ft | 15 × (4 ÷ 12) | 5 ft | (5 ÷ 15) × 12 = 4:12 |
| 6:12 | 12 ft | 12 × (6 ÷ 12) | 6 ft | (6 ÷ 12) × 12 = 6:12 |
| 8:12 | 9 ft | 9 × (8 ÷ 12) | 6 ft | (6 ÷ 9) × 12 = 8:12 |
Each example uses only geometry. It does not determine the finished ridge height until the drawing also states the elevation where the horizontal run starts.
Use the roof-plane run, not the building span
On a symmetrical gable, the horizontal run from one bearing line to the ridge is often half of the building span, but it is not automatically half the number printed on a plan. An overhang, an offset ridge, or an added roof extension can make the roof-plane run different. Mark the two endpoints of the actual plane first, then measure the horizontal distance between them.
Worked reference-plane check: a building shown as 30 ft wide does not by itself prove a 15 ft roof run. It becomes a 15 ft run only if the ridge is centered and the measured plane begins at each outside bearing line. If the drawing instead gives a 14 ft 6 in run, use 14.5 ft: at 4:12 the rise is 14.5 × (4 ÷ 12) = 4.8333 ft, or 4 ft 10 in.
Three labels that should not be substituted
| Label | What it measures | Where it belongs |
|---|---|---|
| Horizontal run | Level distance from the chosen eave-side point to the ridge-side point | Use it in the rise formula. |
| Vertical rise | Height gained over that same horizontal run | This is the formula result. |
| Rafter length | Sloped diagonal distance between the two endpoints | Calculate separately; do not insert it as run. |
That label check is useful when a takeoff has both a plan dimension and a diagonal field measurement. The pitch equation is based on the horizontal and vertical legs, not the diagonal.
Convert the answer back before you rely on it
After finding rise, divide it by the exact horizontal run and multiply by 12. The result should reproduce the stated pitch. This catches a common drawing error: entering a full span where a half-span or a roof-plane run was intended.
For the 4:12, 15 ft example: (5 ÷ 15) × 12 = 4, so the return check is 4:12. If your check returns a different pitch, revisit the run measurement and its units before changing the rise.
Related roof-pitch tools
Start with the roof slope guide if you need to determine pitch from a measured rise and run. Use the roof pitch chart to show the same pitch as a ratio, percent, and angle. For a sloped diagonal after the rise is known, use the roof pitch multiplier.
Questions about calculating roof rise
How do I calculate roof rise from 4:12 pitch?
Multiply the horizontal run by 4 ÷ 12. A 15 ft horizontal run gives 15 × (4 ÷ 12) = 5 ft of rise. Check it with (5 ÷ 15) × 12 = 4:12.
Can I use rafter length as the run?
No. Rafter length is the sloped diagonal. The formula requires the level horizontal run; using the diagonal will overstate the calculated rise.
Does the full building width always give the roof run?
No. For a centered symmetrical gable, one plane's run may be half the span, but an overhang, offset ridge, or extension changes the actual roof-plane run. Measure the specific plane used in the calculation.
All values in the tables are independently calculated from the displayed rise/run formula. They are geometry checks, not construction approval, material selection, or structural design advice.