Minimum Slope for a Metal Roof: Choose by Panel System
There is no single minimum slope for every metal roof. Measure the roof pitch, identify the exact panel and seam system, then use that product’s current installation instructions and the requirements that apply where the roof is built.
Need the parent question first? Read why the same minimum roof slope does not fit every roof system.
Start with these five checks
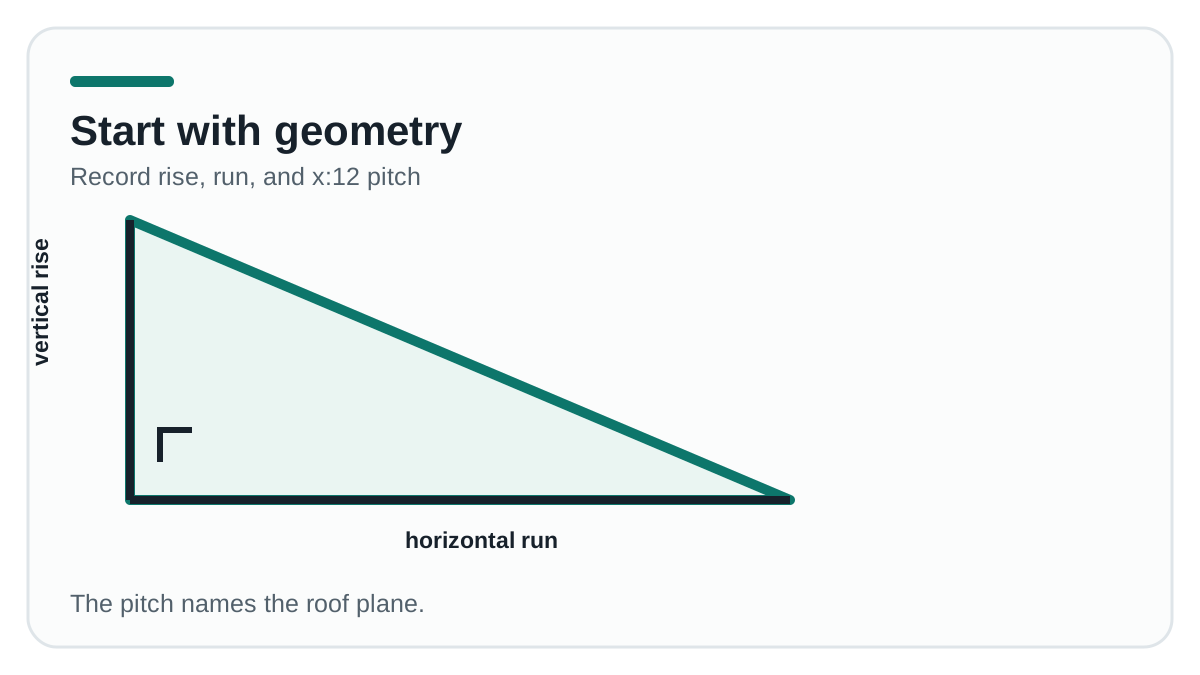
- Measure the roof plane. Use vertical rise and horizontal run from the same section; our roof pitch calculator expresses the result as x:12.
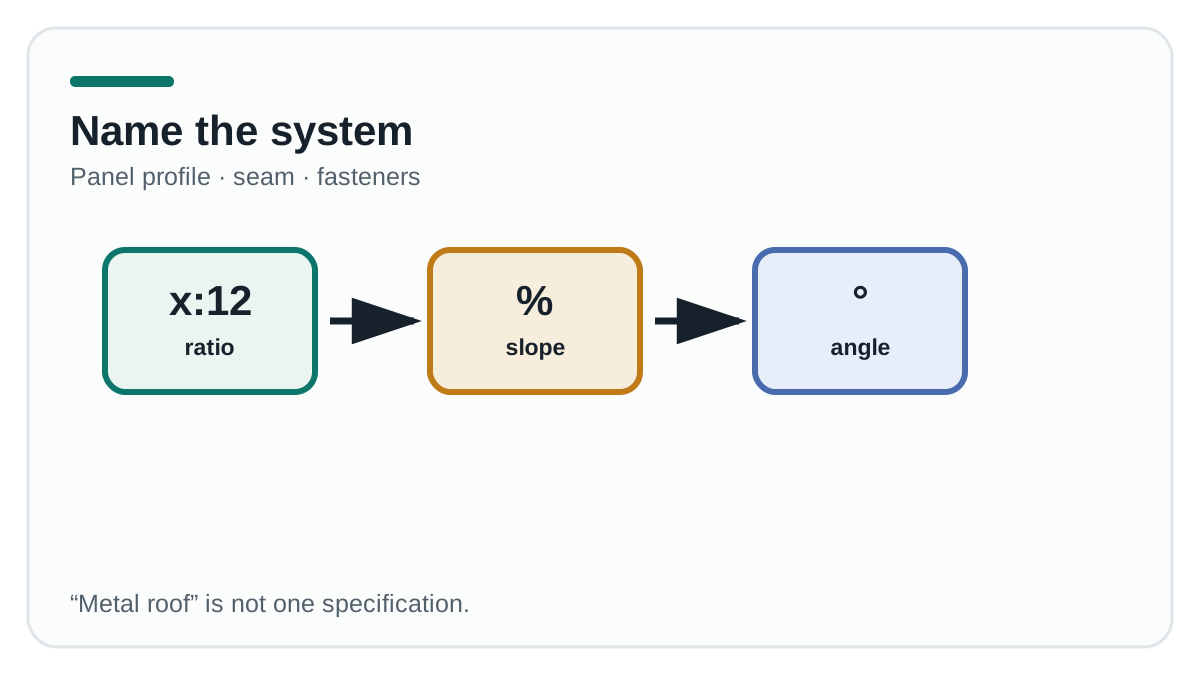
- Name the panel system. “Metal roof” is a material category, not an installation specification. Ask for the product name, panel profile, seam type, and fastening method.
- Read the current manufacturer instructions for that system. A product’s published minimum is a product-specific requirement, not a shortcut for another panel.
- Check the complete assembly. Substrate, underlayment, flashing, penetrations, drainage design, and the specified accessories can affect the approved installation.
- Confirm local approval before purchase or installation. The building official, project documents, and manufacturer technical support are the places to resolve a conflict or an unusual condition.
Why one number can give the wrong answer
Published product information itself shows the difference. MBCI lists a 1/4:12 minimum slope for its Ultra-Dek standing-seam panel, while its MasterRib and 5V Crimp pages list 3:12. McElroy’s weathertightness table likewise lists different minimums across its named systems, from 1/4:12 to 3:12. Those examples do not select a roof for your project; they show why the answer must follow the exact system.
pitch = (rise ÷ run) × 12Measure geometry first.product system → instructionsMatch the pitch to the named assembly.project requirements → approvalResolve location-specific requirements before work starts.A practical hand-off note
Write down the measured pitch and the measurement method before asking a supplier or installer for a system recommendation. Then send one short record: the pitch, the panel product under consideration, the roof type, and any penetrations or drainage transitions. That makes it possible to check the product document rather than guessing from a generic search result.
This worksheet is an original planning aid. It does not certify a roof, approve an assembly, or replace a project-specific design or installation review.
Minimum slope for metal roof FAQ
Is 1/4:12 the minimum slope for every metal roof?
No. Some named standing-seam systems publish a 1/4:12 minimum, but other named metal panels publish higher minimums. Match the measured pitch to the exact panel’s current manufacturer documentation.
Can I use a roof pitch calculator to choose a metal panel?
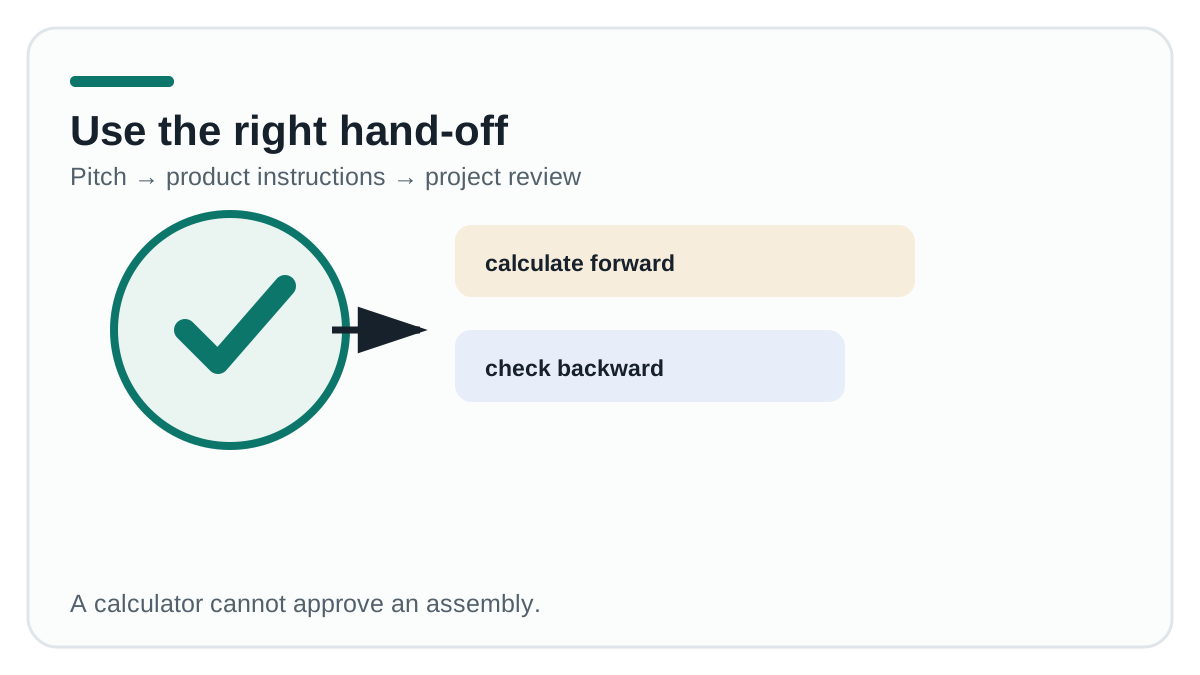
A calculator gives the roof geometry. It cannot determine whether a particular metal roof assembly, its details, and its project requirements are suitable. Use the calculated pitch as one input when checking the actual product documentation.
What should I provide when asking for a technical check?
Provide the rise and horizontal run or x:12 pitch, the exact panel system, the intended substrate, and details such as penetrations and transitions. The reviewer can then compare those facts with the relevant instructions and project requirements.
Sources used for the product-specific examples
- MBCI — Ultra-Dek product page (accessed 2026-10-17)
- MBCI — MasterRib and 5V Crimp panel update (accessed 2026-10-17)
- McElroy Metal — weathertightness minimum-slope table (accessed 2026-10-17)