Roof Pitch Calculator: Drawing Scale Check
At a scale of 1/4 in = 1 ft, a 3/8 in plan rise and 1 in plan run convert to 18 in rise and 48 in horizontal run: arctan(18 ÷ 48) = 20.56°.
Both dimensions came from the same scaled drawing.
1/4 in represents 12 in, so each plan measurement is multiplied by 48.
arctan(18 ÷ 48). Keeping 3/8 in as rise but using 48 in as run produces 0.45°, a false near-flat result.
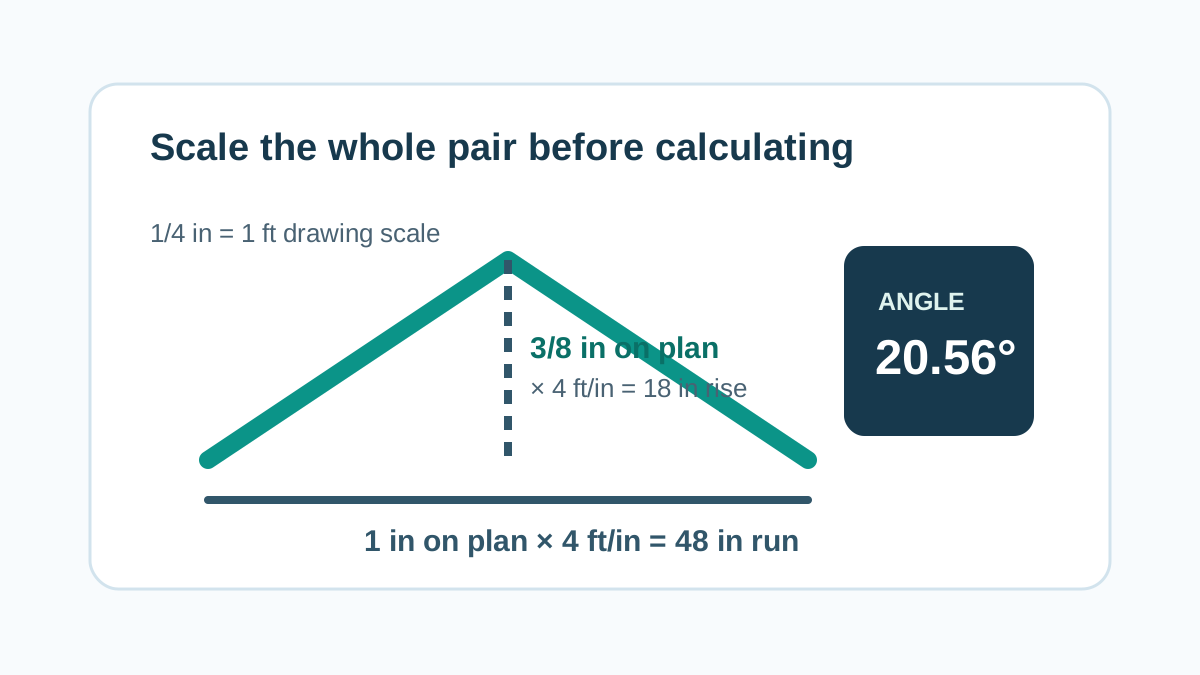
Convert both sides of the pair
A drawing scale changes every length taken from that drawing. With 1/4 in = 1 ft, one plan inch represents 48 actual inches. So 3/8 in represents 18 in and 1 in represents 48 in. The calculation uses the scaled pair: degrees = arctan(18 ÷ 48) × 180 ÷ π = 20.56°.
The transcription error to catch
Do not combine a paper measurement with an actual field measurement. If the 3/8 in plan rise is entered directly but the run has already been converted to 48 in, the calculation becomes arctan(0.375 ÷ 48) = 0.45°. The scale was applied to only one side, so the result no longer describes the drawing or the roof.
| Step | Rise | Horizontal run | Angle |
|---|---|---|---|
| Plan record | 3/8 in | 1 in | Not yet an actual-size input |
| Scale applied to both | 18 in | 48 in | 20.56° |
| Scale applied to run only | 3/8 in | 48 in | 0.45° — incorrect mixed-scale input |
Check the label before the calculator
Write the drawing scale beside the source pair, then label the converted rise and horizontal run as actual dimensions. If the scale is missing, unclear, or applies to a different detail, keep the plan note separate from a field pair. A calculator converts its inputs; it cannot identify whether a drawing measurement has already been scaled.
Can I enter a plan measurement directly?
Only when the plan explicitly gives an actual-size rise and the same actual-size horizontal run. A ruler reading taken from a scaled drawing must be converted on both axes before it is used as a roof-pitch input.
Continue the record check
After scale, roof plane, and horizontal baseline agree, enter the confirmed pair in the roof pitch calculator. For a drawing dimension compared with a field observation, use the plan versus field check.