Framing Square Roof Pitch Guide
To mark a stated roof pitch on a rafter board, keep the square’s long leg on the 12-inch run and set its short leg to the stated rise. That draws the geometry of the ratio; it does not by itself approve a cut, a bearing detail, or a roof system.
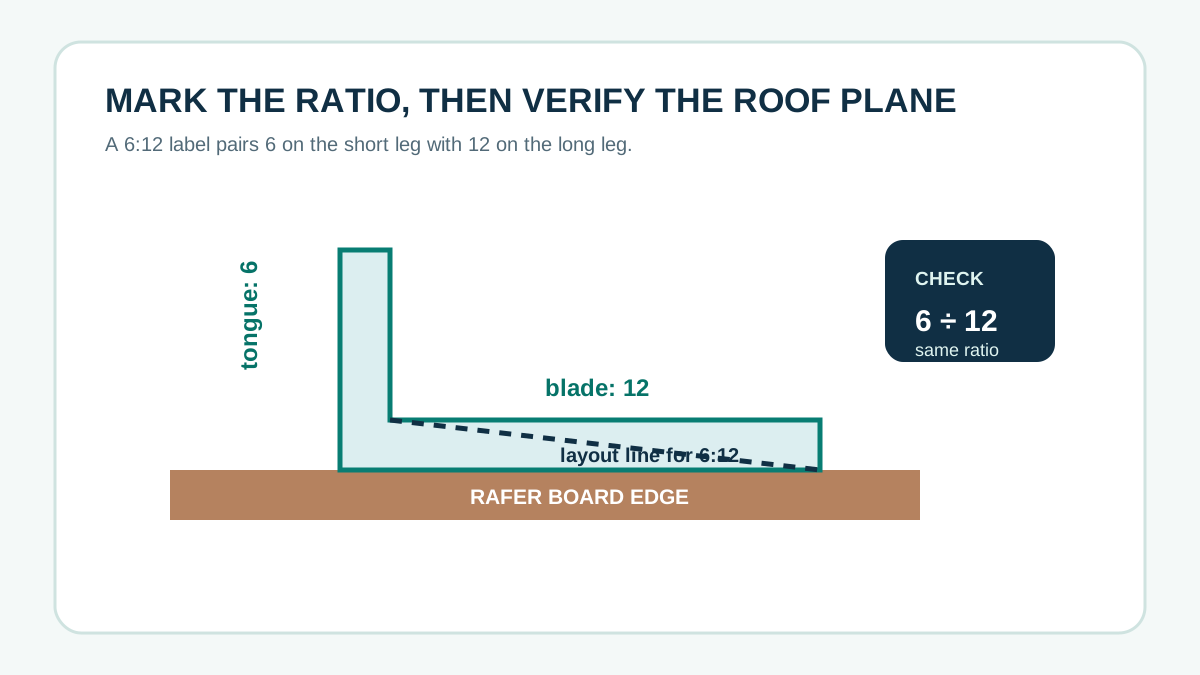
Read the two legs as a ratio
A roof label such as 6:12 means 6 units of vertical rise for 12 horizontal units of run. On a framing square, use the long leg as the 12-inch reference and the short leg as the stated rise reference. The board edge and the two selected marks form a right-triangle layout.
This is a layout translation of a known ratio—not a way to invent one. If the roof pitch is unknown, record vertical rise and horizontal run first, then calculate (rise ÷ run) × 12 with the roof pitch calculator.
A three-step check before marking
- Write the pitch as a rise and a 12-inch horizontal run, such as
6:12. - Place the long leg at 12 and the short leg at 6 against the same board edge; keep the square flat.
- Compare the planned ratio with the recorded roof-plane measurement before treating the mark as a layout reference.
Keep measurement, layout, and construction decisions separate
A framing-square layout shows the line implied by a ratio. It does not establish rafter length, birdsmouth dimensions, ridge treatment, connections, member sizing, material compatibility, fall protection, or local requirements. Those decisions need the applicable project documentation and qualified review.
Can I use a framing square to measure pitch at the eave?
Yes, as a geometry reference. Establish a horizontal 12-inch reference at the roofline, then read the vertical side. Preserve the rise and run and verify the calculation on the same roof plane; do not substitute the sloped surface for the horizontal run.
Source and calculation notes
- Demonstration source for framing-square rafter layout (2011 transcript) — used only for the tool-position concept; this page’s wording, geometry check, diagram, and boundaries are original.
- OpenStax, “Right Triangle Trigonometry” — explains the ratio relationship of the legs of a right triangle.
This guide is a geometry explanation, not construction drawings or project approval.