Roof Pitch Calculator: Detail Scale Mismatch Check
Convert each drawing measurement by its own scale before combining them: a 1/2 in rise at 1/4 in = 1 ft is 24 in, while a 1 1/2 in run at 3/8 in = 1 ft is 48 in; arctan(24 ÷ 48) = 26.57°.
1/2 × 48 = 24 in of actual rise.
1 1/2 × 32 = 48 in of actual horizontal run.
arctan(24 ÷ 48). Applying the main-plan scale to the detail run produces 72 in and the wrong 18.43° result.
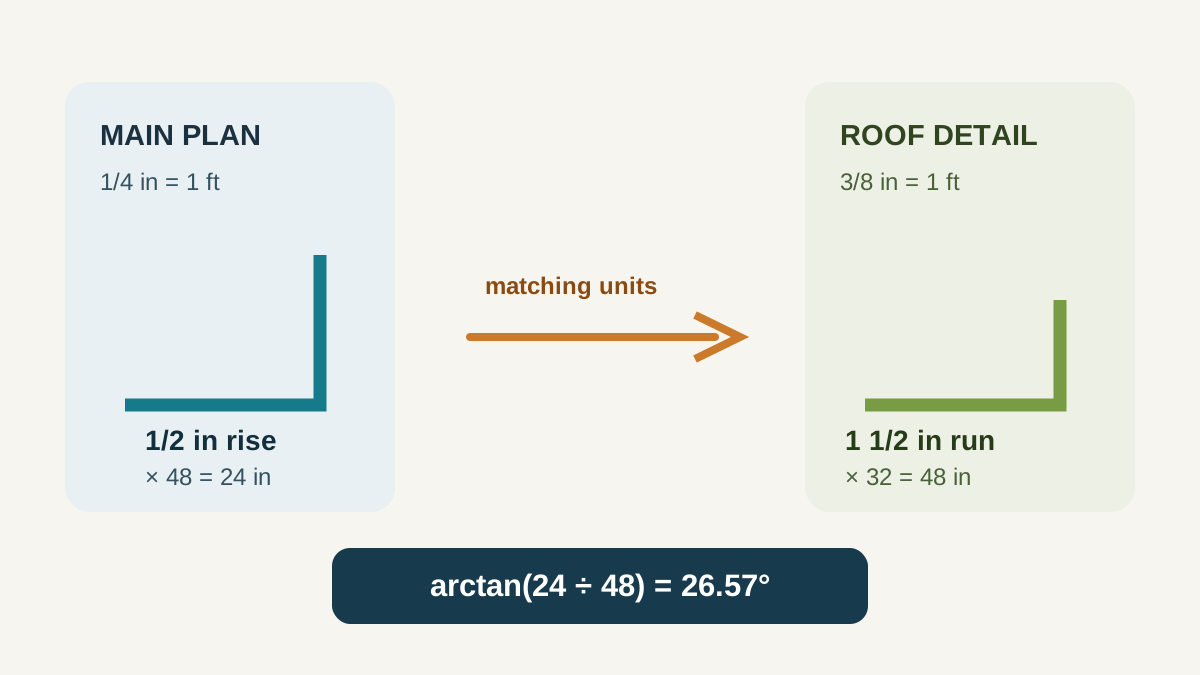
Two views can describe one roof plane at different scales
A roof plan and an enlarged eave detail can both be useful, but their ruler readings are not interchangeable. In this example, the main plan labels 1/4 in as 1 ft, so every plan inch represents 48 actual inches. The 1/2 in rise becomes 24 in. The detail labels 3/8 in as 1 ft, so every detail inch represents 32 actual inches. The 1 1/2 in horizontal run becomes 48 in. Only after those independent conversions does the pair describe the same units.
Work the pair before entering it
The actual-size calculation is degrees = arctan(24 ÷ 48) × 180 ÷ π = 26.57°, which is the same ratio as 6:12. Keep the source labels with the converted values: “plan, 1/4 in = 1 ft” beside the 24 in rise and “detail, 3/8 in = 1 ft” beside the 48 in run. That record lets a reviewer see that the two values came from different drawings but were converted onto the same basis.
The error that changes the result
If the 1 1/2 in detail run is mistakenly multiplied by the main-plan factor of 48, it becomes 72 in instead of 48 in. The entered pair then becomes 24 in over 72 in, or arctan(24 ÷ 72) = 18.43°. That 8.14° difference is not a new roof measurement; it is the consequence of applying the wrong scale to one side of the ratio. Do not average the two scales or use the detail’s paper measurement directly.
| Source | Paper reading | Printed scale | Actual dimension |
|---|---|---|---|
| Main plan rise | 1/2 in | 1/4 in = 1 ft | 24 in |
| Detail run | 1 1/2 in | 3/8 in = 1 ft | 48 in |
| Wrong detail conversion | 1 1/2 in | main-plan factor used by mistake | 72 in — do not enter |
What to record before a pitch check
Record the drawing name, the printed scale next to that view, whether the dimension is vertical rise or horizontal run, and the converted actual-size value. If either scale is missing or the views do not identify the same roof plane, stop before calculating. A roof pitch calculator transforms a confirmed rise and run; it cannot tell whether two drawing views were meant to be joined.
Can I combine a plan and a roof detail?
Yes, only after each dimension is converted with the scale printed on its own view and both dimensions are confirmed to describe the same roof plane and horizontal baseline.
Continue the record check
Use the drawing scale check when both inputs come from one view. If a drawing dimension must be compared with a field reading, use the plan versus field check before entering the pair in the roof pitch calculator.