Roof Pitch Calculator: Sheet Scale Reference Check
Keep the sheet reference and its printed scale beside every drawing value: in this worked example, a 3/16 in rise from A-104 at 1/16 in = 1 ft becomes 36 in, while a 2 in run from D-602 at 1/2 in = 1 ft becomes 48 in; arctan(36 ÷ 48) = 36.87°.
At 1/16 in = 1 ft, each paper inch represents 192 actual inches.
At 1/2 in = 1 ft, each paper inch represents 24 actual inches.
arctan(36 ÷ 48). Applying the A-104 factor to the detail run creates 384 in and a wrong 5.36° result.
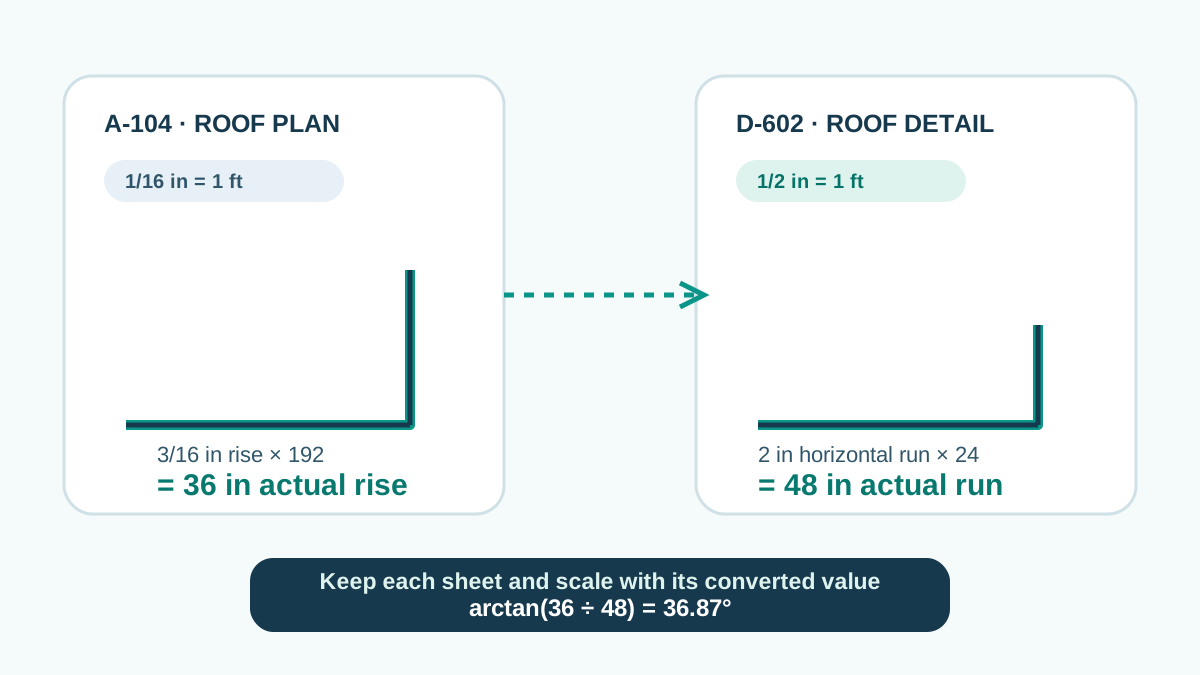
A sheet number is part of the measurement record
A drawing set can show one roof plane on a small-scale plan and again on a large-scale detail. The labels “A-104” and “D-602” in this worked example do not make the values compatible by themselves. Each paper reading needs the printed scale from the same sheet. A-104 at 1/16 in = 1 ft converts 3/16 in of vertical rise to 36 in. D-602 at 1/2 in = 1 ft converts 2 in of horizontal run to 48 in.
Calculate only after both conversions are traceable
With matching actual units, the calculation is degrees = arctan(36 ÷ 48) × 180 ÷ π = 36.87°. The ratio is 9:12. Record the labels as a pair: “A-104, 1/16 in = 1 ft, 36 in rise” and “D-602, 1/2 in = 1 ft, 48 in horizontal run.” If a review later questions either number, that record points back to the correct view instead of treating a copied value as self-explanatory.
The copying error this check catches
If the D-602 run is copied as 2 in but converted using the A-104 factor of 192, the result is 384 in instead of 48 in. The input becomes 36 in over 384 in, and arctan(36 ÷ 384) = 5.36°. The 31.51° difference comes from a detached scale label, not from a changed roof. Do not use a sheet number as decoration; use it to preserve the conversion factor beside the number.
| Record item | Paper value | Sheet and printed scale | Actual-size value |
|---|---|---|---|
| Vertical rise | 3/16 in | A-104 · 1/16 in = 1 ft | 36 in |
| Horizontal run | 2 in | D-602 · 1/2 in = 1 ft | 48 in |
| Wrong copied conversion | 2 in | D-602 reading with A-104 factor | 384 in — do not enter |
What to keep with a converted value
Keep the sheet reference, printed scale, paper reading, whether the value is rise or horizontal run, and the converted actual dimension. If the sheet reference is missing, the scale is not legible, or the two values describe different roof planes, stop before calculation. A roof pitch calculator transforms a confirmed rise and run; it cannot recover a scale label that was lost during transcription.
Can I combine dimensions from two drawing sheets?
Yes, only when each dimension remains tied to its own sheet reference and printed scale, both are converted to the same actual units, and both describe the same roof plane and horizontal baseline.
Continue the drawing record check
Use the detail scale mismatch check when two drawing views show different scales. Use the drawing scale check when both values come from one sheet, then enter the confirmed pair in the roof pitch calculator.